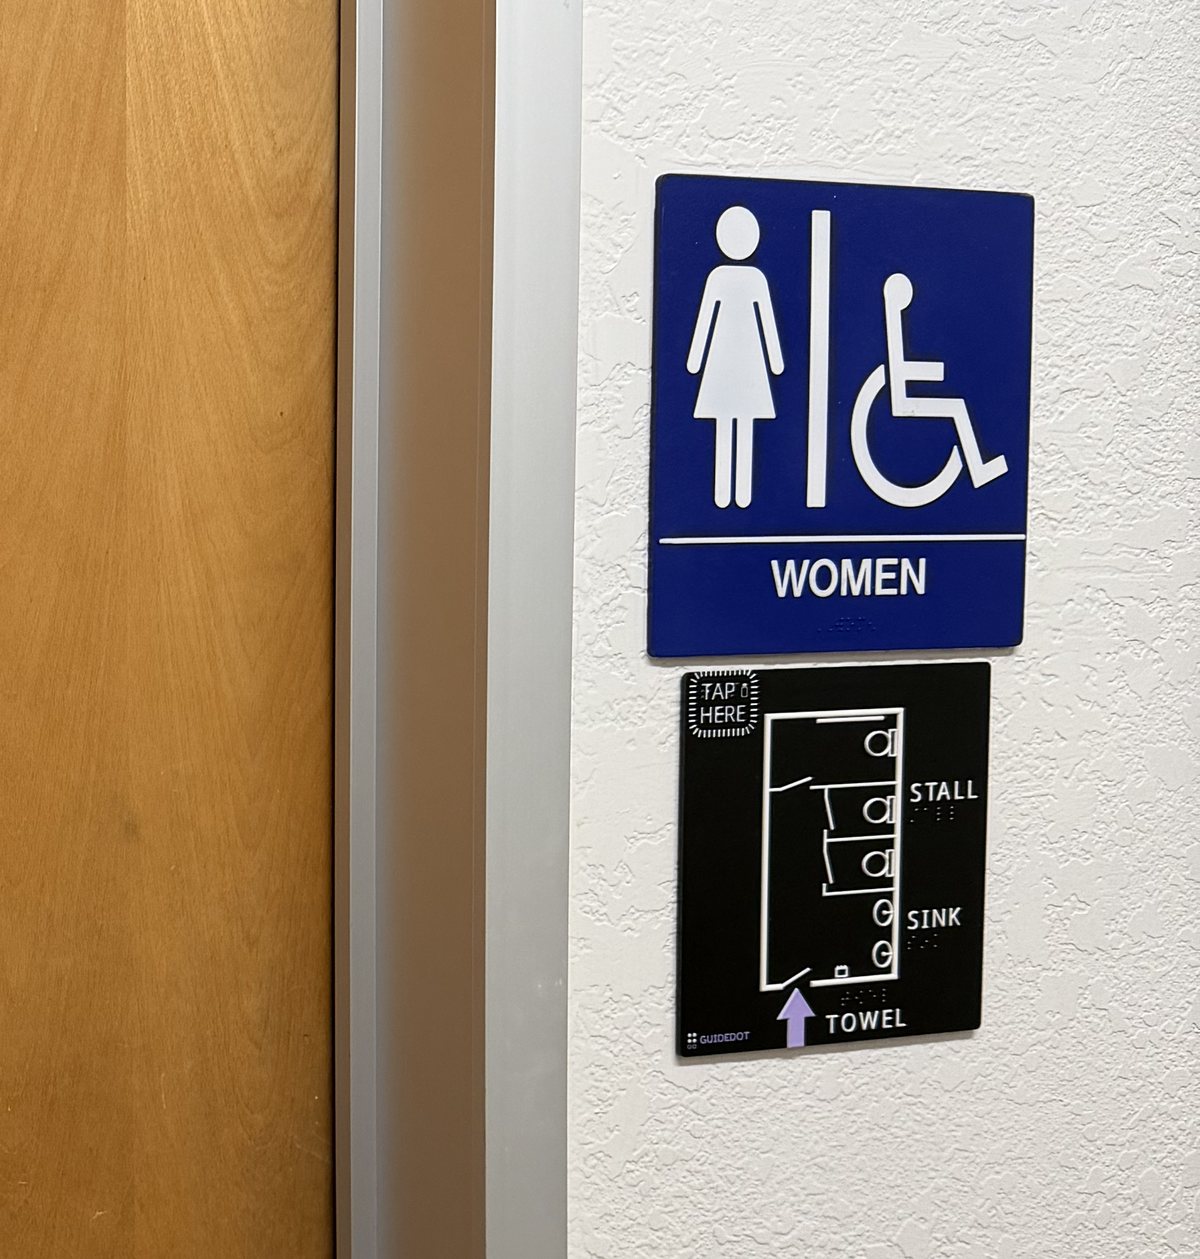
Blind people navigate spaces using their other senses. A public restroom is the one place you don’t want to use your sense of touch.
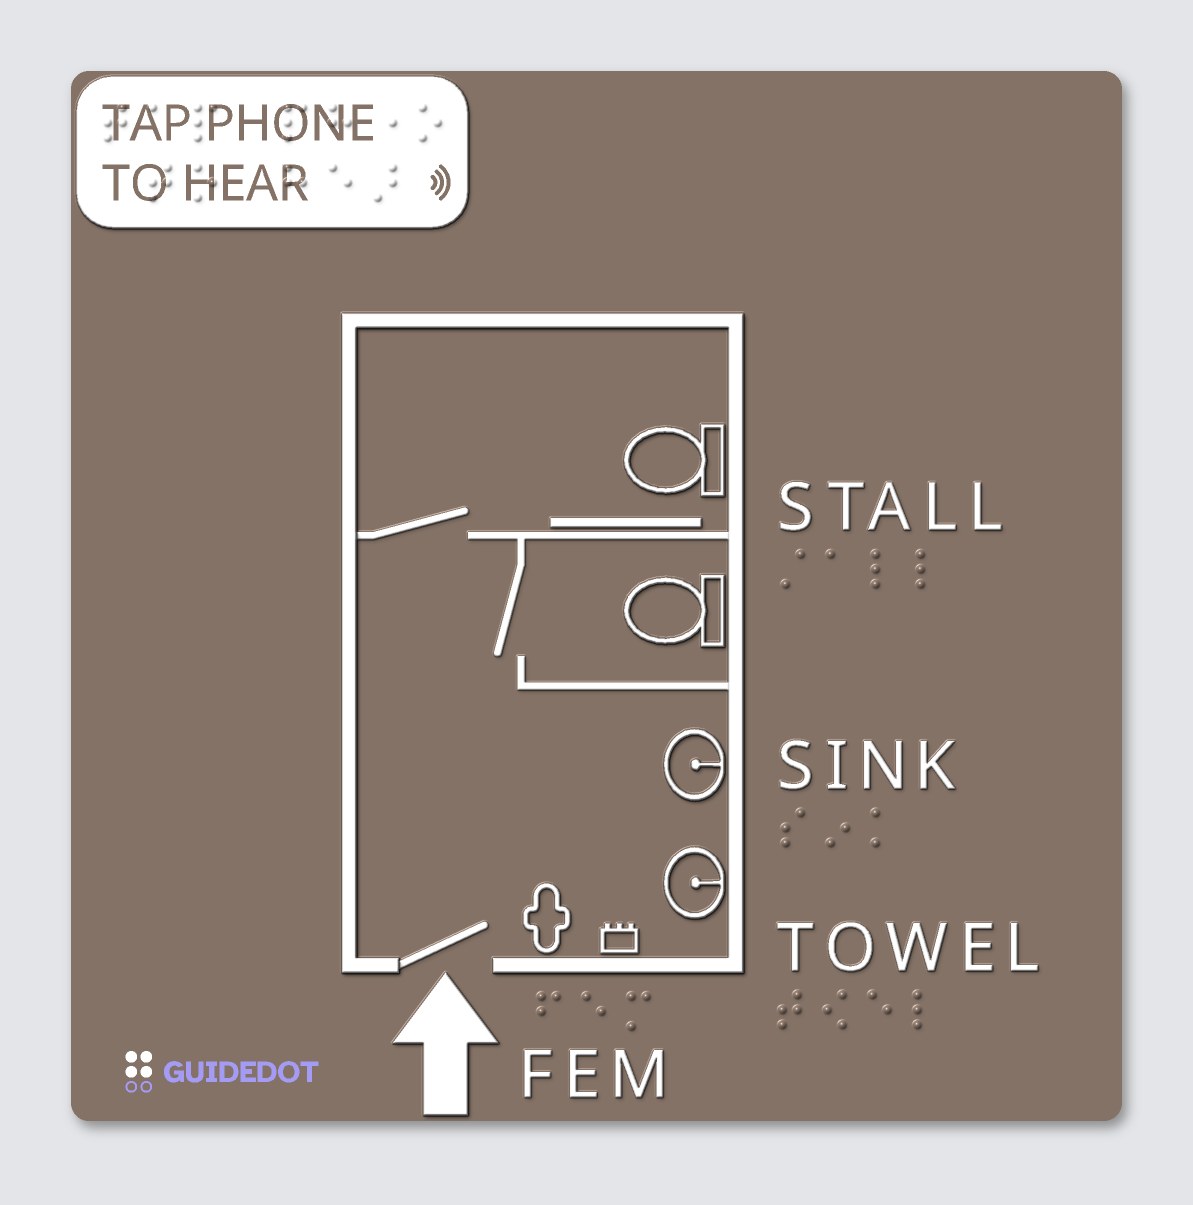
GuideDot is a raised map of the restroom, mounted by the door. Every wall, stall, sink, and amenity is depicted by tactile icons, labeled in braille and high contrast print, and described aloud when you tap your phone to the map.
Designed with the blind community. Used by everyone.
Blind visitors read the braille, or tap their phone to the map and hear the room described.
Low vision visitors see the bold, high contrast layout.
Seniors learn which stall has a grab bar.
Everyone can tell whether a restroom is single-user or multi-stall before walking in.
Small sign, big statement.
At $200 per restroom, a GuideDot map is a low-lift way of making a visible, tangible statement that your facility welcomes everyone. Each map mounts right below your existing restroom sign, is made to ADA and CBC braille standards, and needs no power, batteries or maintenance beyond the same wipe down as the sign above it.
Who we are.
GuideDot is two people in the Bay Area: one builds the software and reads every map by touch, the other draws the maps and puts them on the wall.
Bhavya Shah
Co-founder
Bhavya is blind, reads braille, and invented the technology that turns any restroom into a tactile map. He graduated from Stanford in mathematics and computer science, and has worked at Meta, the World Bank, and Benetech.
He is also an award-winning stand-up comedian and a world champion debater.
Ania Filochowska
Co-founder
Ania designs the maps. Every icon, label, and layout GuideDot has installed began as her drawing, refined with blind readers until it read cleanly by touch. She runs the site visits and works with each facility from the first call to the day the map goes up.
A violinist who studied with Itzhak Perlman and trained at The Juilliard School and the Curtis Institute of Music, she has performed in more than seventy countries and studied business at Stanford.
A finished map in three steps.
1. Show us the room
A walkthrough video from your phone is enough, or we can visit and survey it ourselves. We confirm some details, like which stall is accessible and which way the door swings.
The whole walkthrough video of a women’s restroom: 30 seconds on a phone, narrated as it goes.
Read the transcript
The video opens on the WOMEN sign beside the restroom door, then walks in to the paper towels, menstrual products and trash can beside the sinks, along the two sinks on the right wall, into the regular stall and the accessible stall with its grab bars, and ends looking back at the door.
“Hi. We are at a women’s restroom. When we enter, there are paper towels, menstrual products, and a trash can to the right. On the right wall, we’ve got two sinks and a soap dispenser. We find one regular stall, and across from the entrance, we have an accessible stall. So this is it, and now it’s time to design.”
2. We make the map
We turn your restroom into a tactile map with our own technology, designed to match your facility’s colors. We send you a preview of the design, then print it.
The design preview of the map for that same restroom, ready for the facility to approve before we print it.
3. Mount it by the door
It mounts with adhesive, with no screws or drilling, and we work with your facilities team to install it. Every map comes with an audio description built in, played by touching your phone to the Tap to Hear pad. It is durable, high contrast, and easy to keep clean.
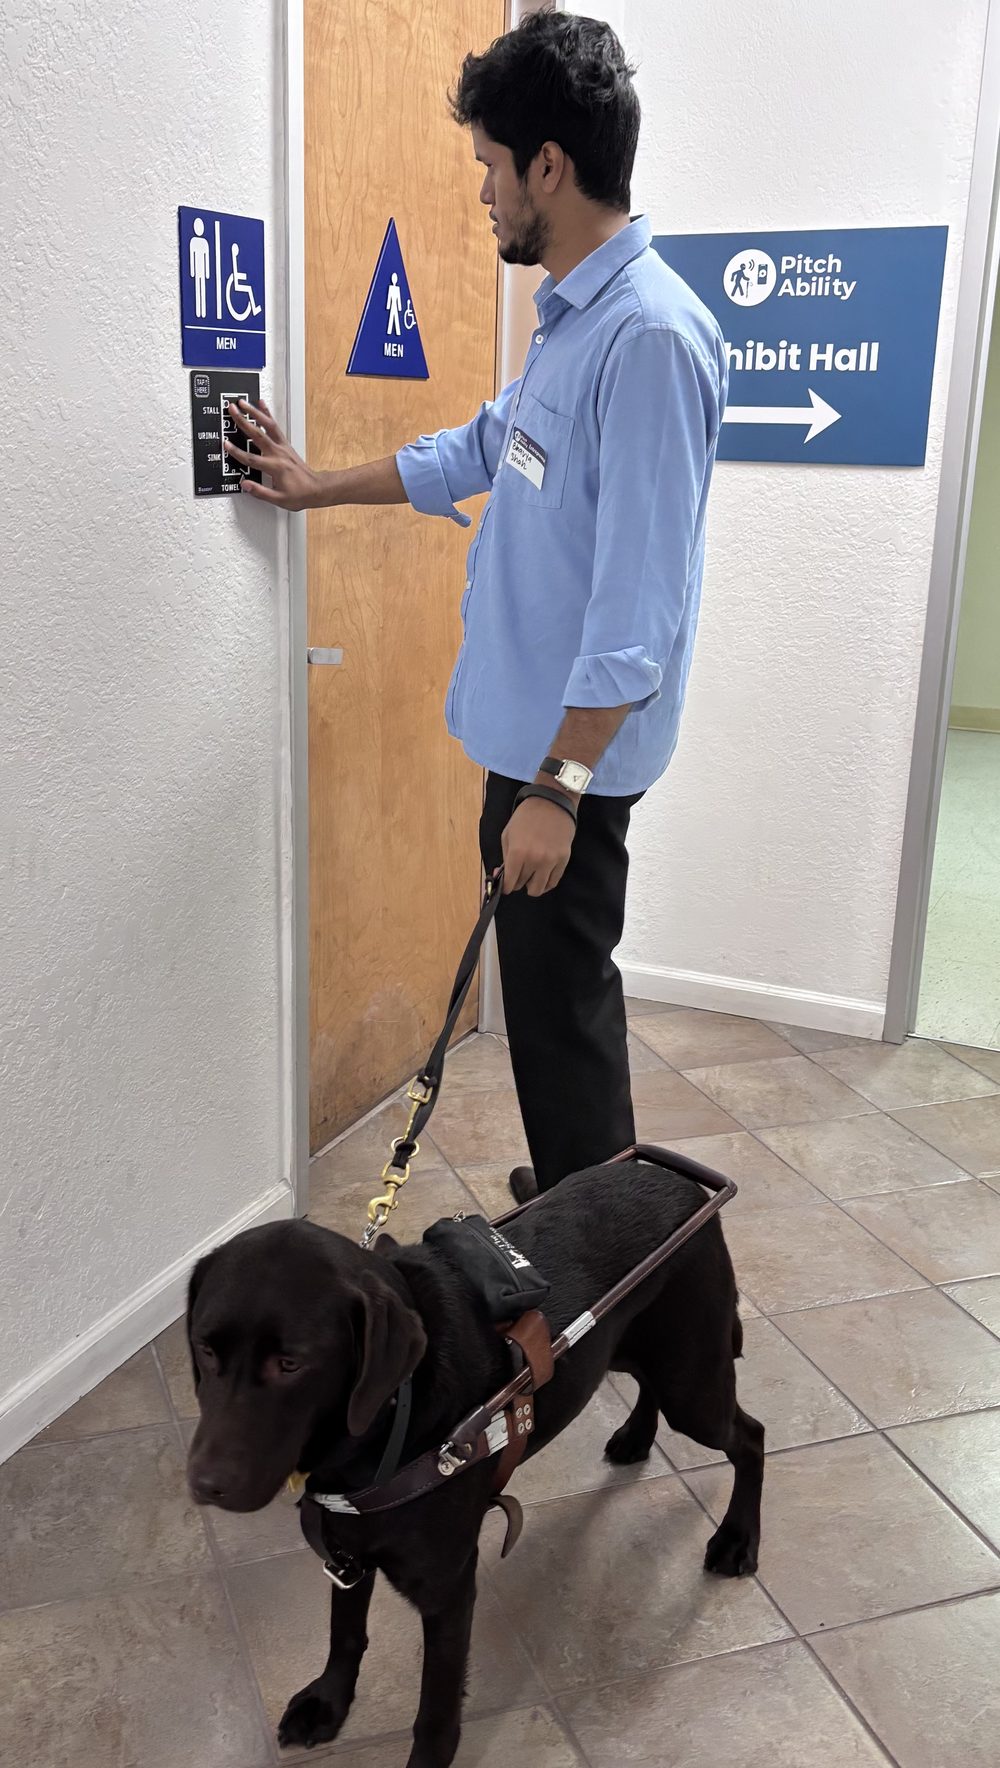
A finished map at the men’s restroom at Vista Center in San Jose, right below its standard sign, where anyone searching for the sign finds it too.
Get in touch.
We’re welcoming new pilot sites now. If you’re interested, write to us and we’ll get back to you, or book a short intro call with Ania. We can also send a sample map if you’d like to feel one first.